
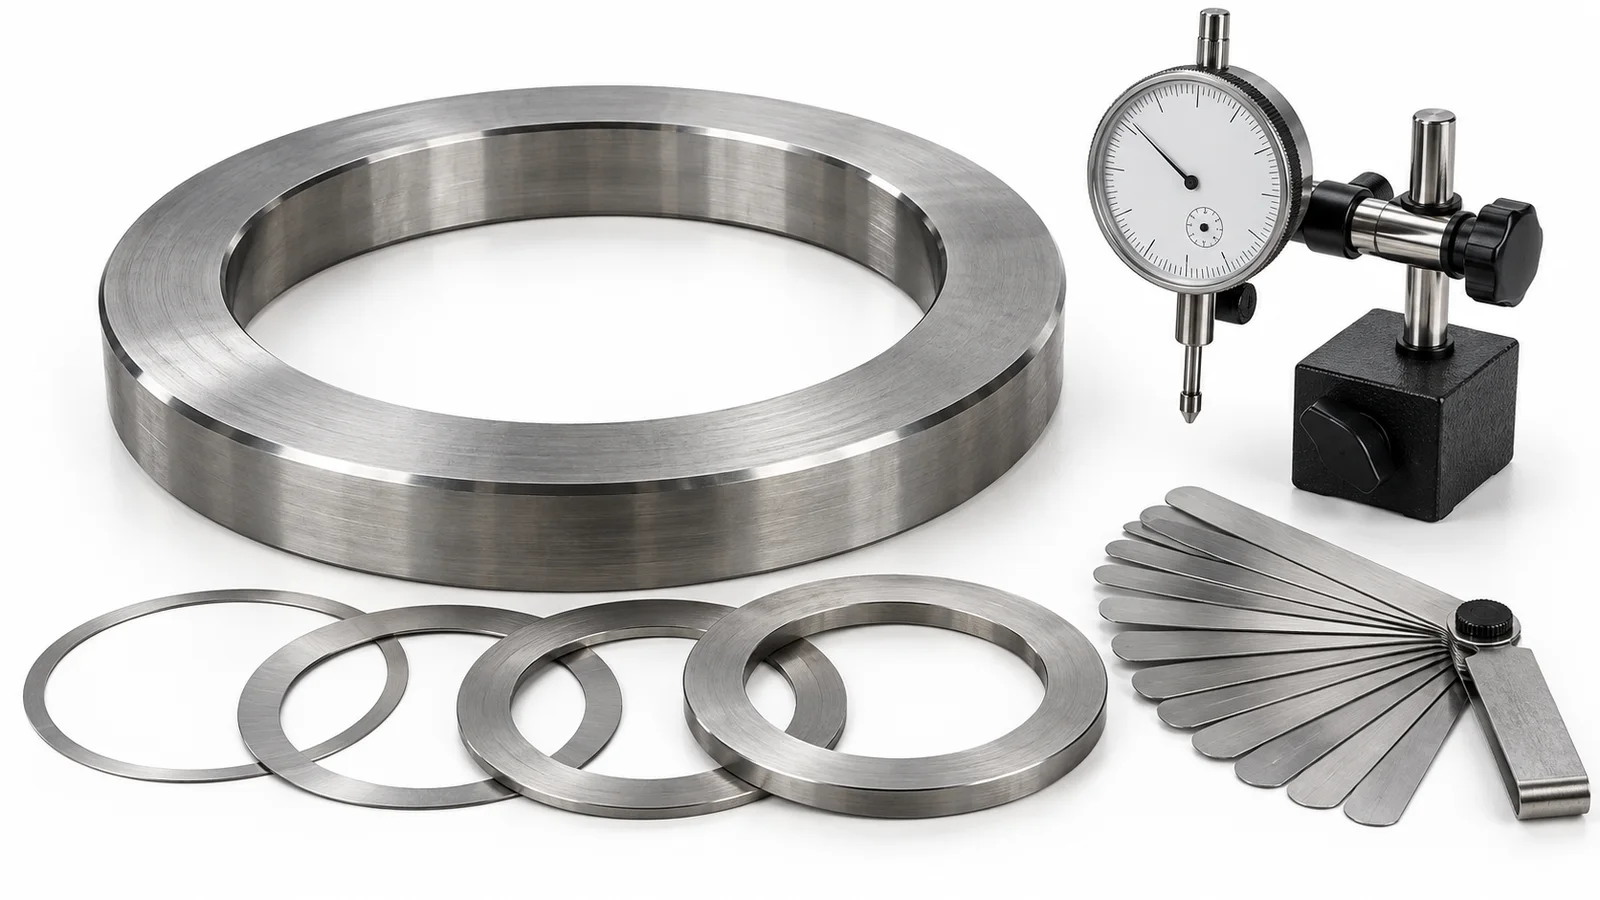
AI-generated editorial illustration.
An axial adjustment ring is one of the smallest and cheapest parts in a large marine diesel, yet it sets a clearance that protects some of the most expensive ones. The Sea Keepers approved catalogue records the MWM / MS Motorservice International axial adjustment ring 7620.340.145.4 as SK-00003, listed against a Shanghai-built TBD620 V12 marine diesel engine. This guide explains what the ring controls, how to measure the clearance it sets and how to build an order that arrives in the right thickness the first time.
What an axial adjustment ring controls
Rotating shafts in an engine must be free to turn but held within a small band of fore-and-aft movement called end float or axial clearance. Thrust faces, collars and adjustment rings define that band. Too little clearance and the thrust faces run without an oil film, overheat and score once the engine warms and the parts expand. Too much clearance lets the shaft hammer back and forth, upsetting gear mesh, timing, seal lips and, on a crankshaft, the main bearings and flywheel coupling. The adjustment ring is the part that is ground or selected to bring the measured clearance back inside the limit given in the maker's manual.
Why the exact application must be confirmed
The approved record deliberately states that the exact application of SK-00003 is unconfirmed. On a V12 of the TBD620 family, axial adjustment rings and shims can appear at the crankshaft thrust bearing, on gear-train idler and intermediate gears, on camshaft drives and in pump drives. The part number 7620.340.145.4 identifies one ring, but the location, the number fitted and whether it is supplied in more than one thickness must be checked against the parts book for the engine serial number. Before ordering, find the ring on the exploded view, note the item position and record any thickness or stamp marked on the removed ring.
Measure end float before you dismantle
Set a dial indicator on a magnetic base against a clean face of the shaft or gear, push the shaft fully one way with a suitable lever, zero the gauge, then push it fully the other way and read the movement. Repeat the reading at least three times and record the engine temperature, because clearances are normally specified cold. Feeler gauges between thrust faces give a useful cross-check where a dial indicator cannot be mounted. Compare the result with the new and maximum permitted figures in the manual; that comparison tells you whether the ring has worn, whether the thrust faces have worn, or both.
Read the wear pattern on the removed ring
Clean the old ring and inspect both faces. Even polishing is normal. Scoring, blueing or heat tint point to oil starvation or a clearance that was too tight. Pick-up of bearing metal, fretting or a stepped wear track suggest misalignment, a damaged collar or a problem with the drive coupling. Measure the ring thickness with a micrometer at four points around its circumference; uneven thickness means the faces have not been loaded squarely. Photograph the ring next to its mating face and keep those pictures with the enquiry, because they help the supplier and the superintendent judge whether the mating component also needs attention.
Choosing the thickness
Where the manual offers adjustment rings in graded thicknesses, calculate the required ring as the current ring thickness plus or minus the difference between the measured end float and the target value. Order the calculated size and, where the stock allows, the next size above and below, so the fitter can finish within tolerance on the day without waiting for another shipment. Never grind a ring by hand to make it fit and never stack thin shims in place of a single specified ring unless the manual allows it, because flatness and parallelism are part of the specification.
Fit, lock and verify
Clean the housing and thrust faces, lubricate them with clean engine oil, fit the ring in the orientation the manual shows, including any locating dowel or tab, and tighten the retaining parts to the specified torque in the correct sequence. Turn the shaft by hand or with the barring gear to make sure nothing binds, then measure end float again with the same dial-indicator method and log the before and after figures. On a crankshaft thrust repair, check crankshaft deflections and coupling alignment afterwards, because axial movement and misalignment often share a cause.
OEM, Motorservice and alternative supply
MS Motorservice International supplies engine components in the MWM brand family, which is why the record carries both names. When an alternative maker is offered, insist on the same material, hardness, flatness and thickness tolerance, and ask for an inspection report showing measured thickness. A ring that looks identical but is a few hundredths of a millimetre outside tolerance defeats the purpose of fitting it.
Send a complete enquiry
State the engine maker and builder, model TBD620 V12 or the exact designation on the nameplate, engine serial number, the location of the ring from the parts book, part number 7620.340.145.4, quantity, measured end float, current ring thickness, target clearance, whether graded sizes are required, documentation needed and delivery port. The approved SK-00003 page and the guides linked below give the catalogue identity and the wider overhaul context for MWM, Deutz-derived and generator engines.
For the business buyer
Confirm the intended vessel or facility, operating environment, quantity and required approval before requesting a quotation. Capacity, coverage and service interval should be matched to the risk rather than selected by headline price.
For technical experts
Verify the delivered model against the maker reference, rating, dimensions, materials, operating limits and certification scope. Record the serial or batch number and retain the manufacturer datasheet, declaration, test report and maintenance instructions in the vessel file.
Product comparison
Compare alternatives on certified performance, compatibility, installation requirements, inspection interval, spares availability and total life-cycle cost. A lower unit price is not a like-for-like comparison when approval documents or service support differ.
Request an MWM axial adjustment ring quotationWant the full specification pack or a delivery quotation?
Enquire about the ferry